SIGN UP Login/Register
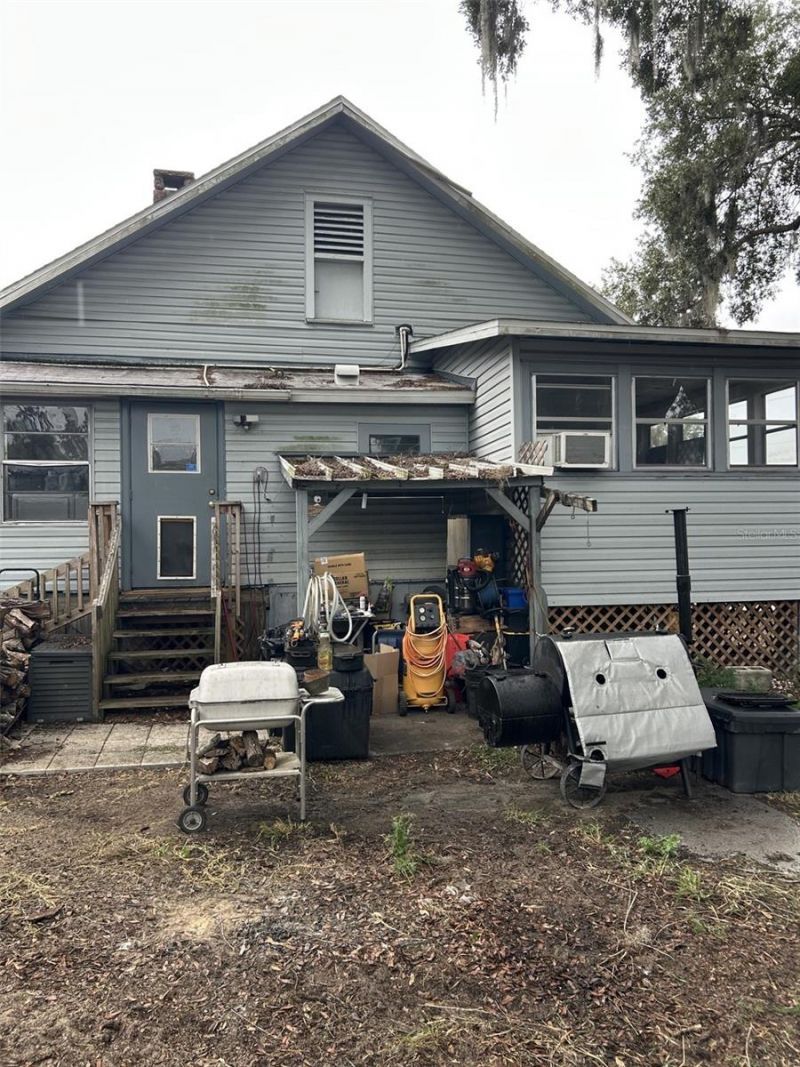
103 E Ward Avenue, Eustis, FL 32726 Photo
New
103 E Ward Avenue, Eustis, FL 32726 Photo
New
103 E Ward Avenue, Eustis, FL 32726 Photo

21 Total Photos [Click to View All]

103 E Ward Avenue Eustis, FL 32726
$220,000
  • Beds
    2
  • Baths
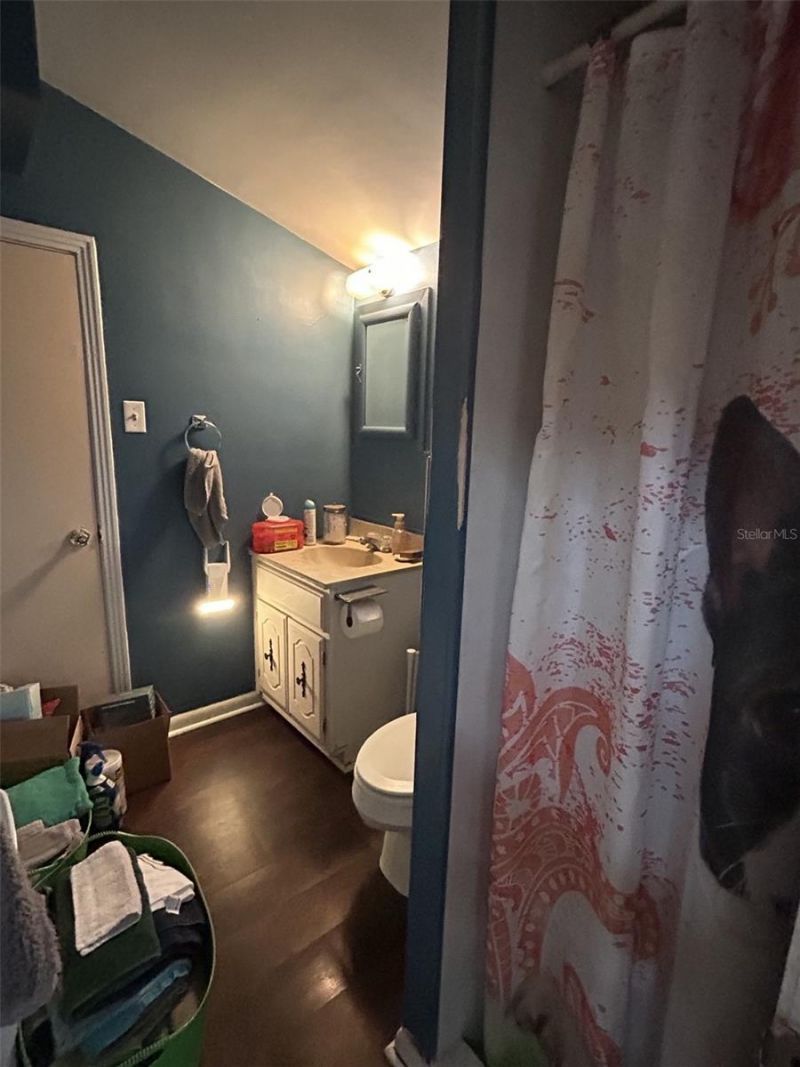
    2 full
  • Total Square Feet
    1,533
  • Lot Size
    0.19 acre(s)

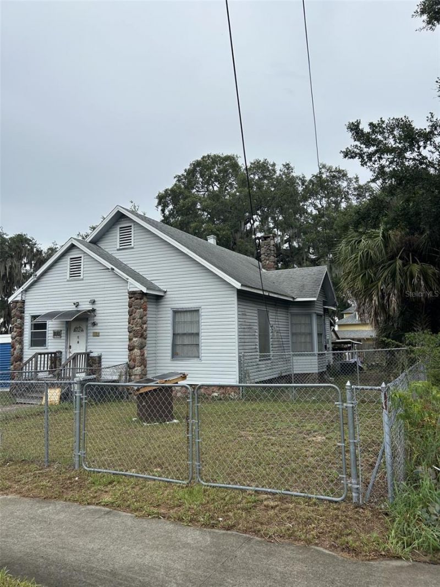
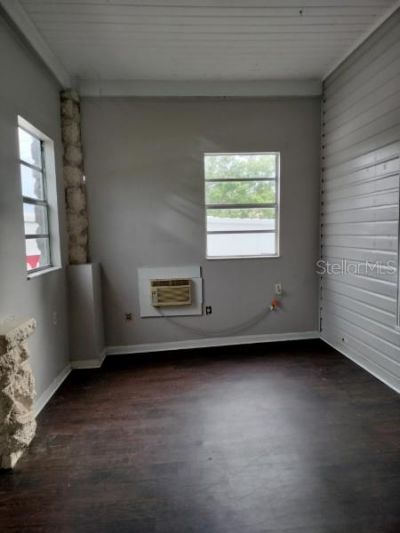
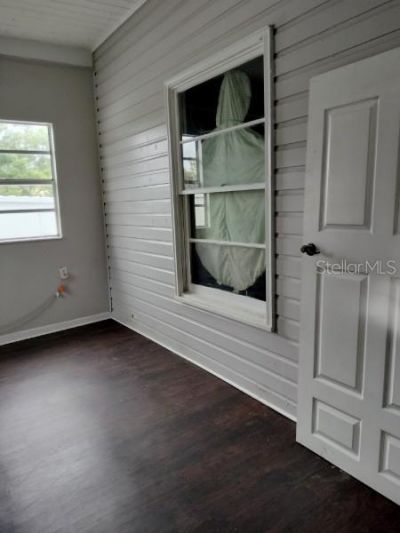
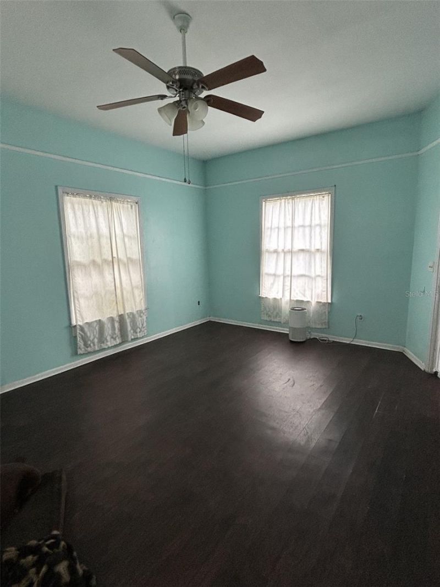
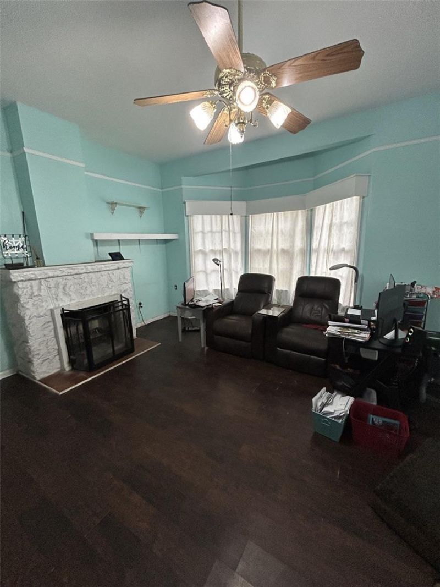
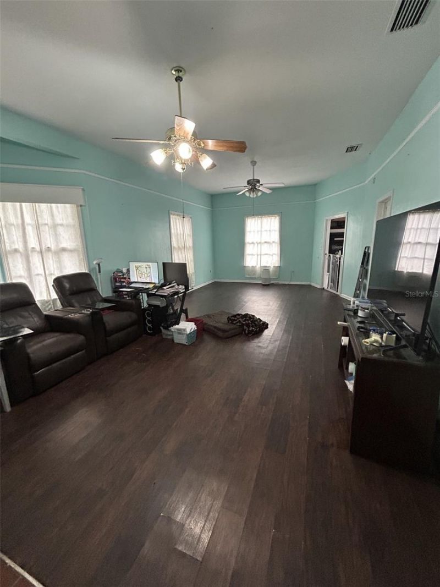
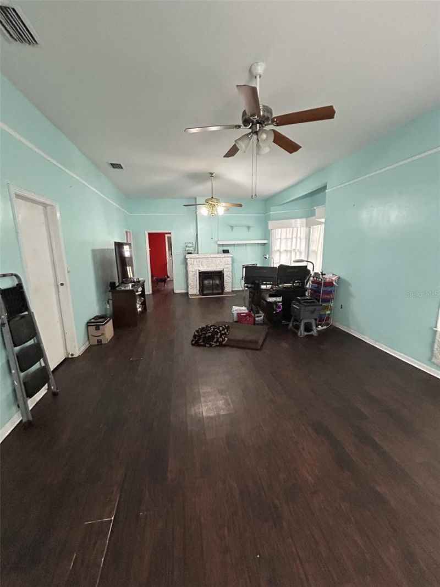
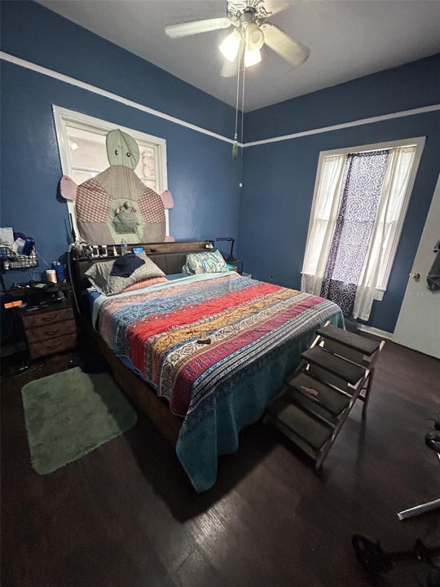
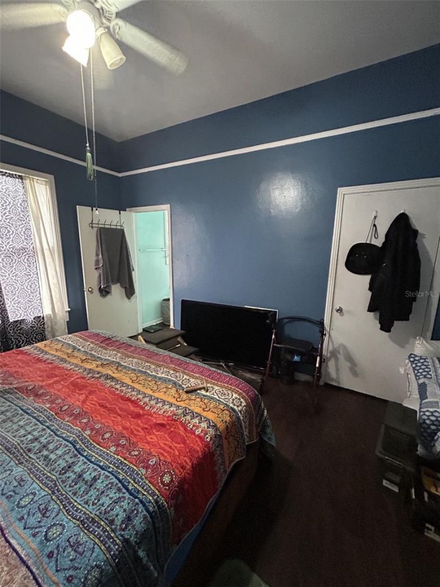
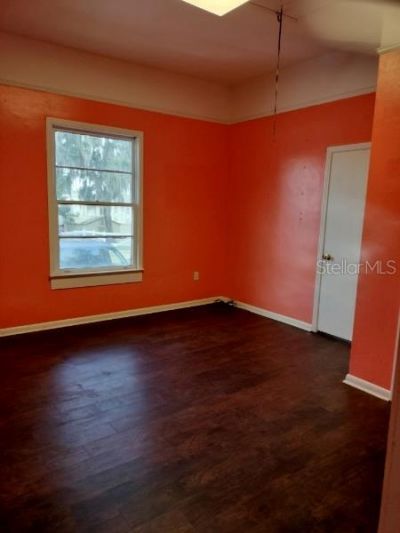
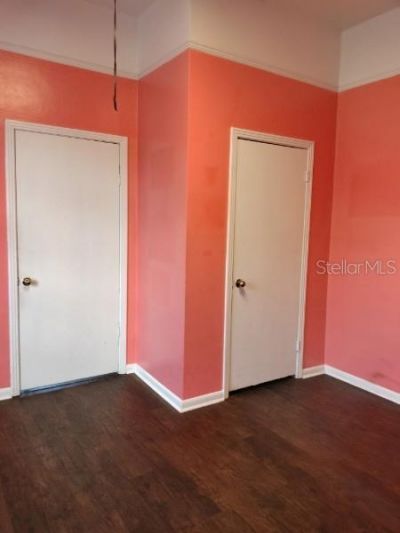
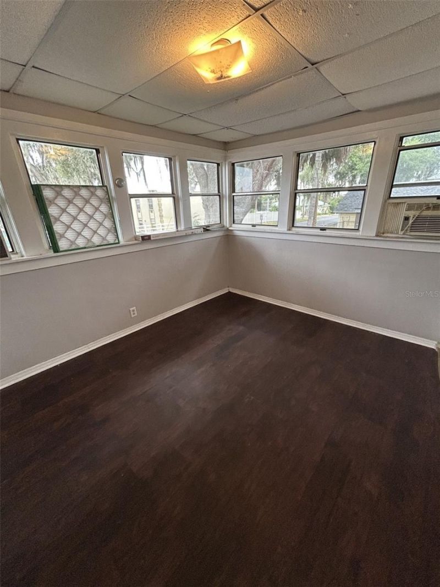
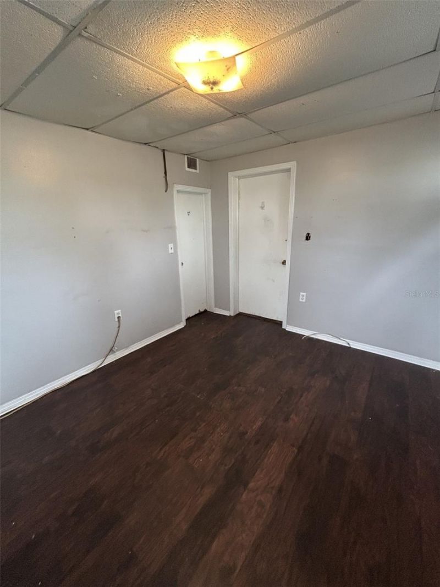
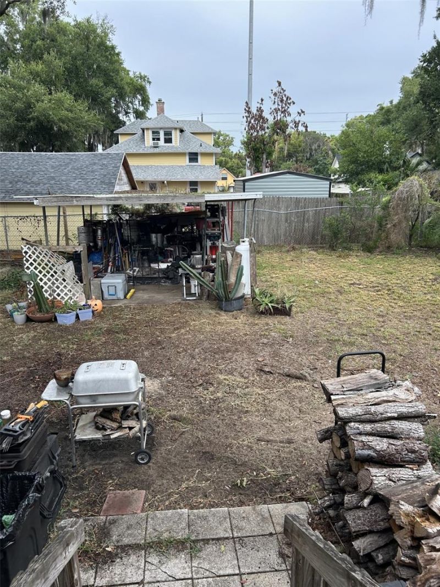
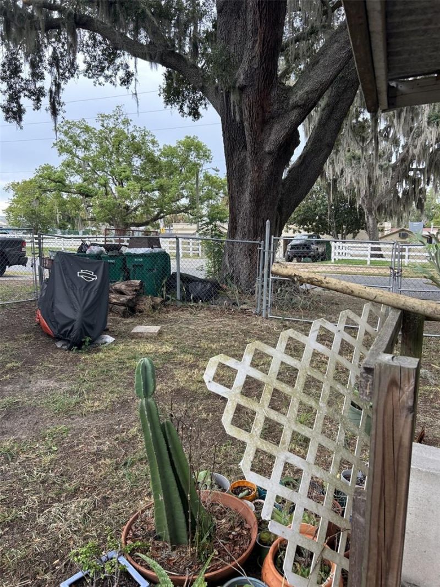
103 E. Ward Ave offers classic Eustis charm with excellent potential for renovation. This 2BD/2BA bungalow features large bedrooms, a wood-burning fireplace, and 2 versatile bonus rooms ideal for a home office, hobby space, or additional storage. The bright layout showcases original character details, and while the home needs updating and some repairs, it provides a strong foundation for buyers looking to customize and add value. The spacious lot with mature landscaping offers room to garden, re...

View More

Property Summary

MLS Number: G5115026
Status: Active
Days on Market: 6
Subdivision: EUSTIS
County: Lake
Bedrooms: 2
Total Square Feet: 1,533
Price Per Sq. Ft.: $144
Style: Bungalow, Craftsman, Elevated
New Constuction: No
Waterfront: No
Property Type: Residential - Single Family
Cooling: Central Air
Fenced: Yes
Heating: Central, Electric
Lot Size: 0.19 Acres
Roof Type: Shingle
Stories: 1.0
Taxes: $701
Year Built: 1961

Featured Amenities

Ceiling Fans(s)
High Ceilings

Property Details

Additional Rooms: Bonus Room, Great Room, Inside Utility
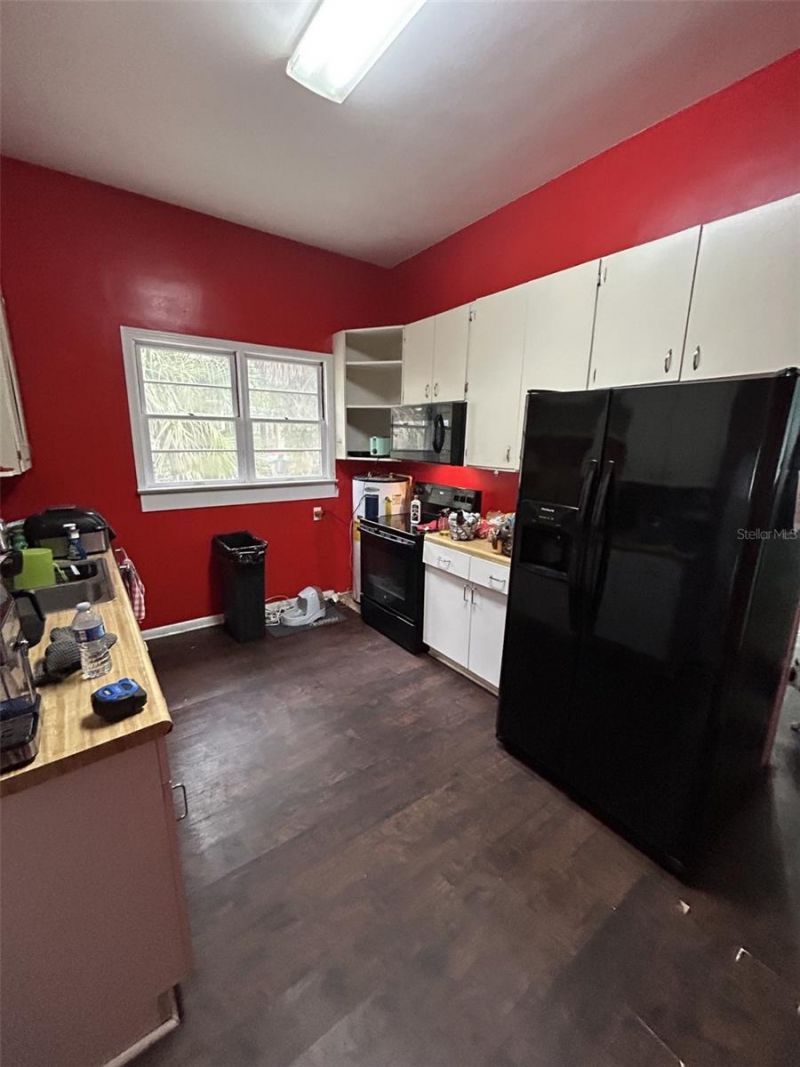
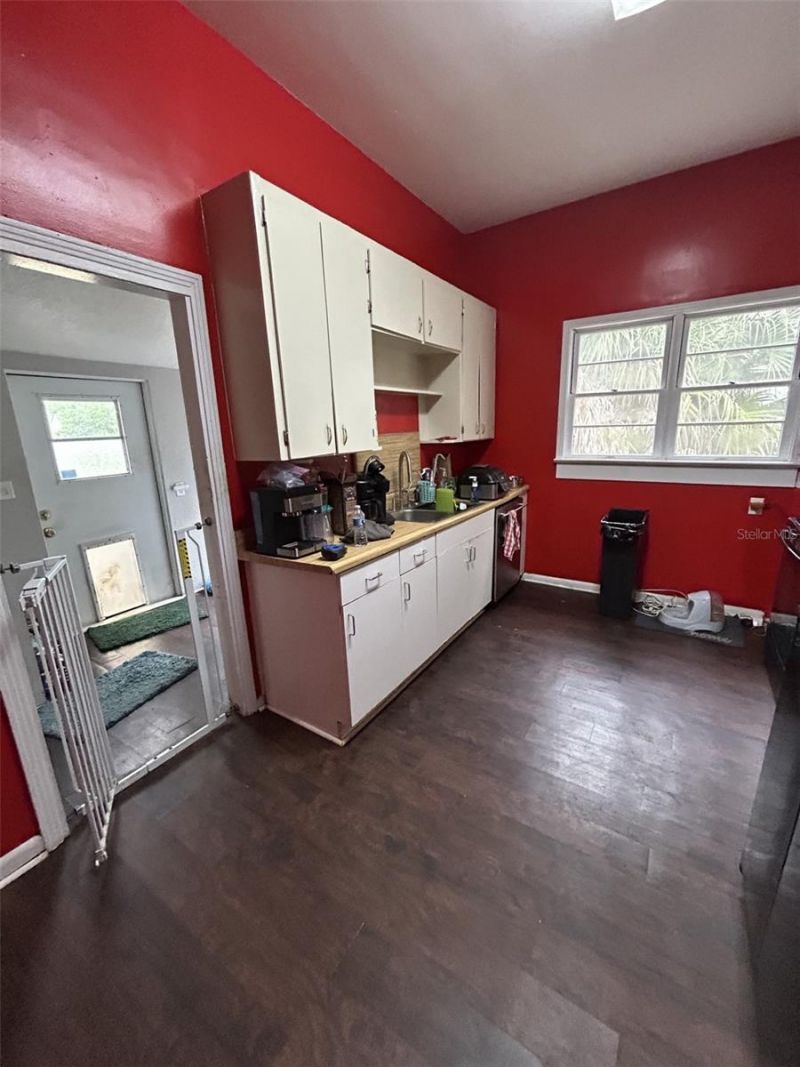
Appliances: Dishwasher, Electric Water Heater, Microwave, Range, Refrigerator
Days on Site: 6
Directions: From Hwy 441 in Eustis head North on Hwy 19 towards downtown, turn left on Ward Ave. to house on right.
Exterior: Vinyl Siding, Frame
Outdoor Features: Dog Run
Fencing: Chain Link
Fireplace: Living Room, Wood Burning
Fireplace Y/N: Yes
Flood Zone Code: X
Flooring: Laminate
Foundation: Crawlspace, Pillar/Post/Pier
Home Style: Bungalow, Craftsman, Elevated
Home Warranty Y/N: No
Listing Terms: Cash, Conventional, FHA
Lot: City Limits, Sidewalk, Paved
Lot Dimensions: 0.19
Ownership: Fee Simple
Parking: Circular Driveway
Parking Notes: Circular Driveway
Pets Allowed: Yes
Property Attached Y/N: No
Property Sub-Type: Single Family Residence
Sewer: Public Sewer
Showing Instructions: 24 Hour Notice, Appointment Only, Call Listing Agent
Special Sale Provisions: None
Utilities: Cable Connected, Electricity Connected, Public, Sewer Connected, Water Connected
Vegetation: Mature Landscaping
Water: Public
Water Access Y/N: No
Zoning: RT
Construction: Vinyl Siding,Frame

Room Sizes

Balcony/Porch/Lanai: 10x20
Great Room: 15x29
Primary Bedroom: 14x12
Bedroom 2: 13x14
Office: 10x11
Kitchen: 10x15
Laundry: 6x10
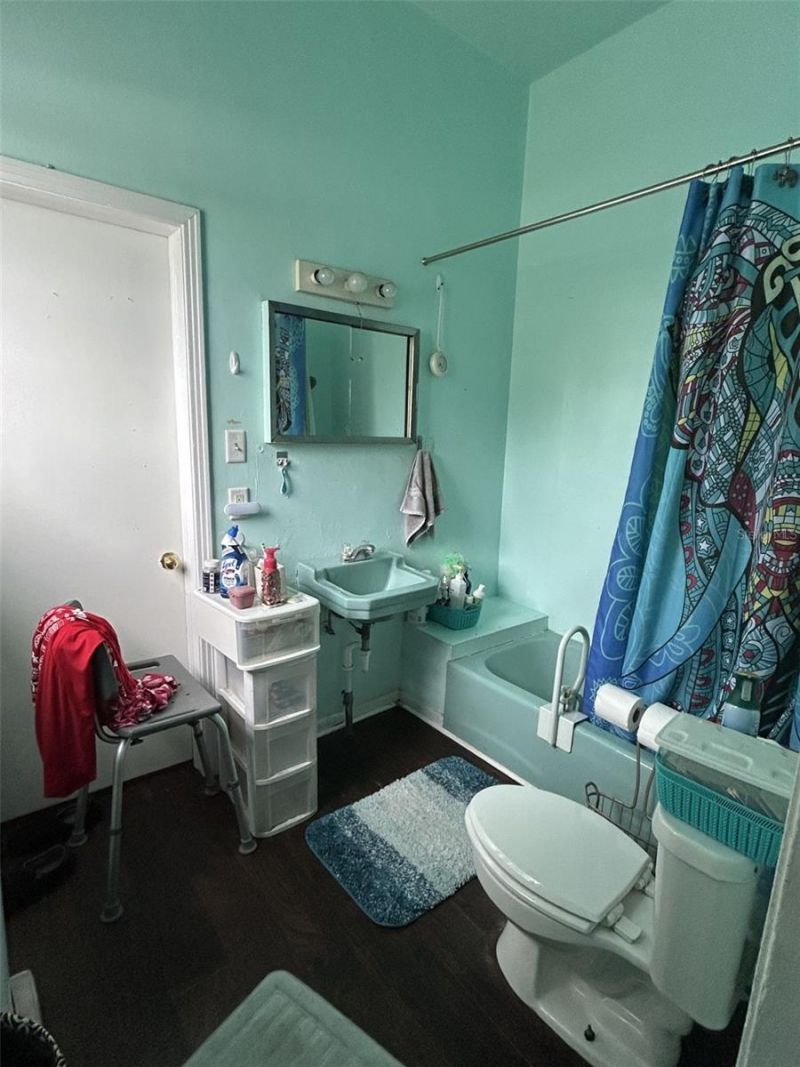
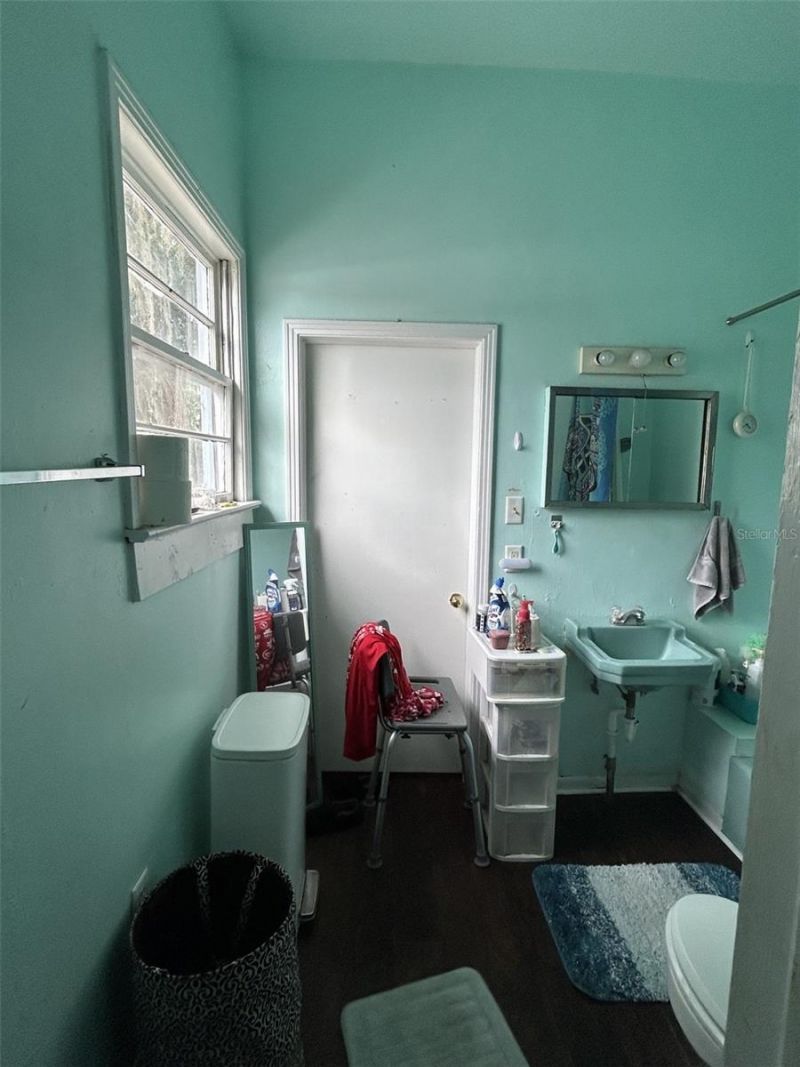
Primary Bathroom: 6x9
Bathroom 2: 6x7

Neighborhood Information

Neighborhood Map

Neighborhood Hero

Neighborhood Highlights

Neighborhood Characteristics

Neighborhood Market Trend

Neighborhood Schools

Courtesy of

Agency Name: DAVE LOWE REALTY, INC.
Agency Contact: 352-383-7104
Agent Name: Ronald Musselman

agent picture

Presented by

Agent Name: Holly Matherne
Agent Phone: 954.520.4434
Agency Title: Illustrated Properties
Request Info

IDX logo

Holly Matherne
ipre.com
Agent Cell:
954.520.4434
Office Phone:
772.546.5250

Mortgage Calculator

%
years/fixed
yearly
yearly (est.)

Estimated Payment

$ 1,202.81 Principal & Interest $1,080.23 Property Tax $58.42 Homeowner's Insurance $64.17
Mortgage Logo

Login to My Illustrated Account

Pixel