SIGN UP Login/Register
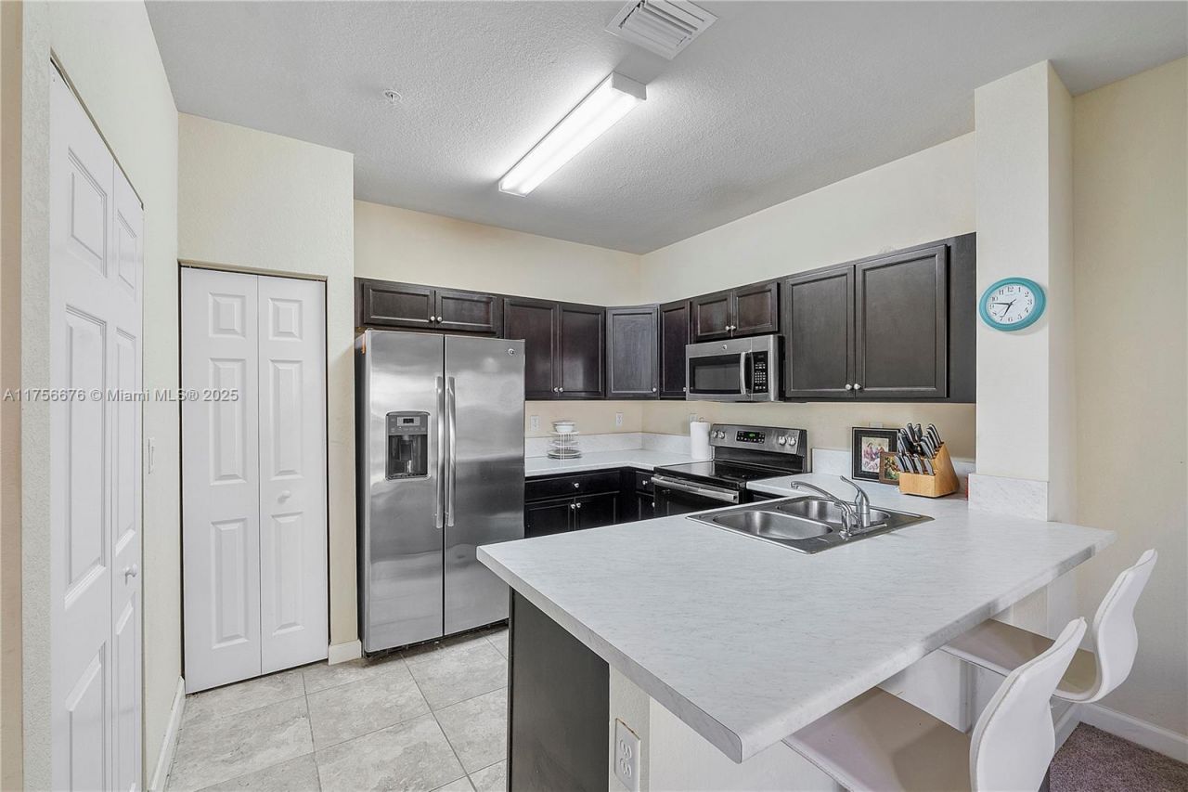
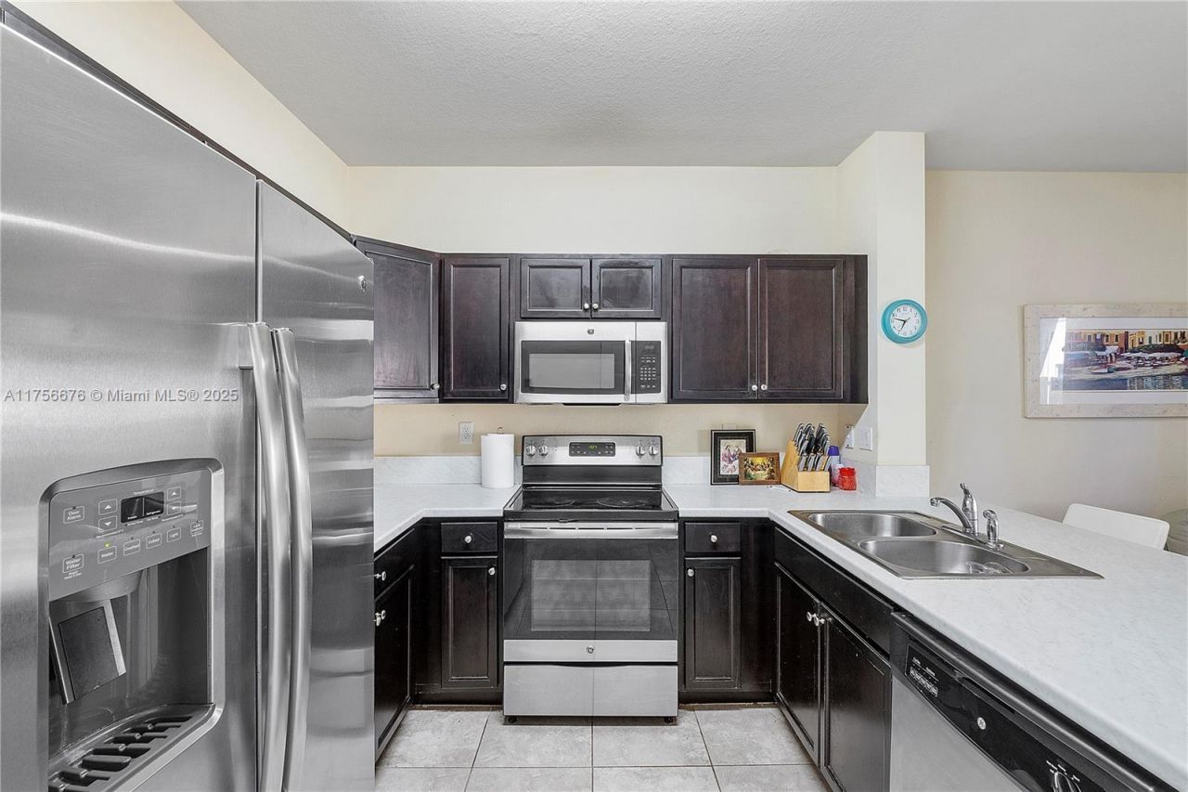
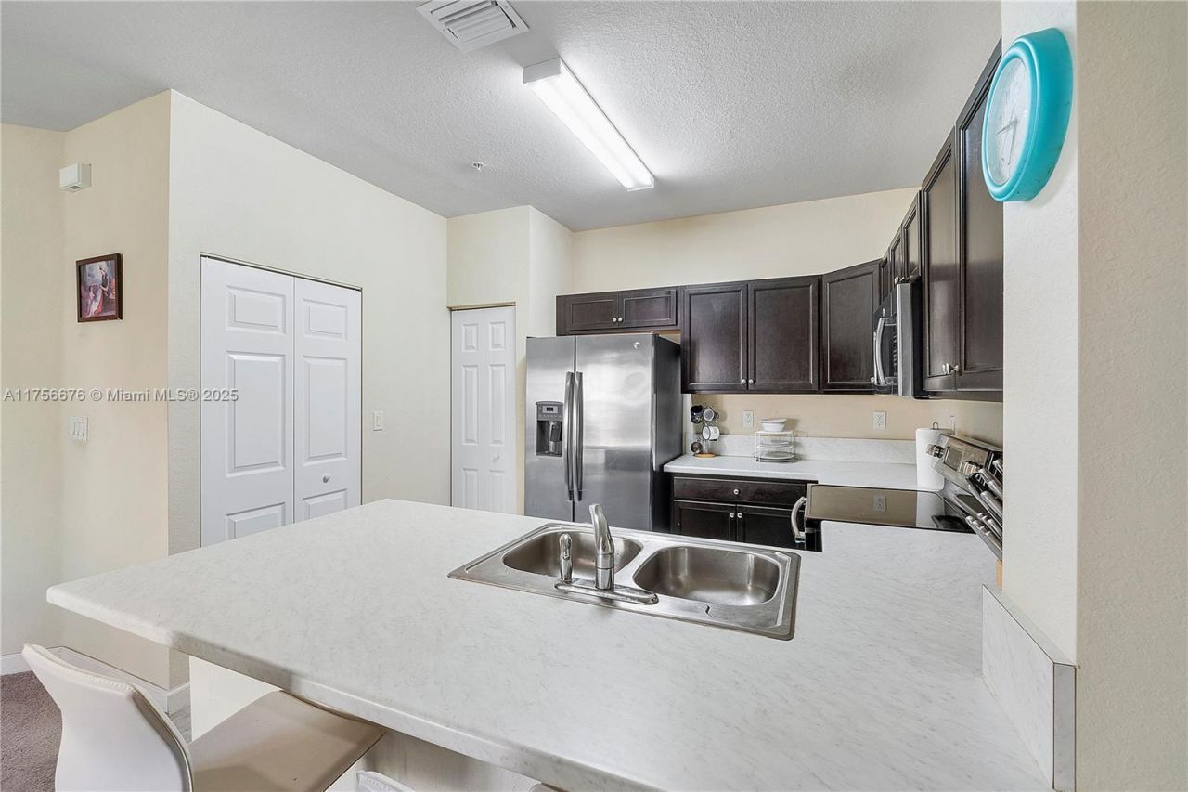
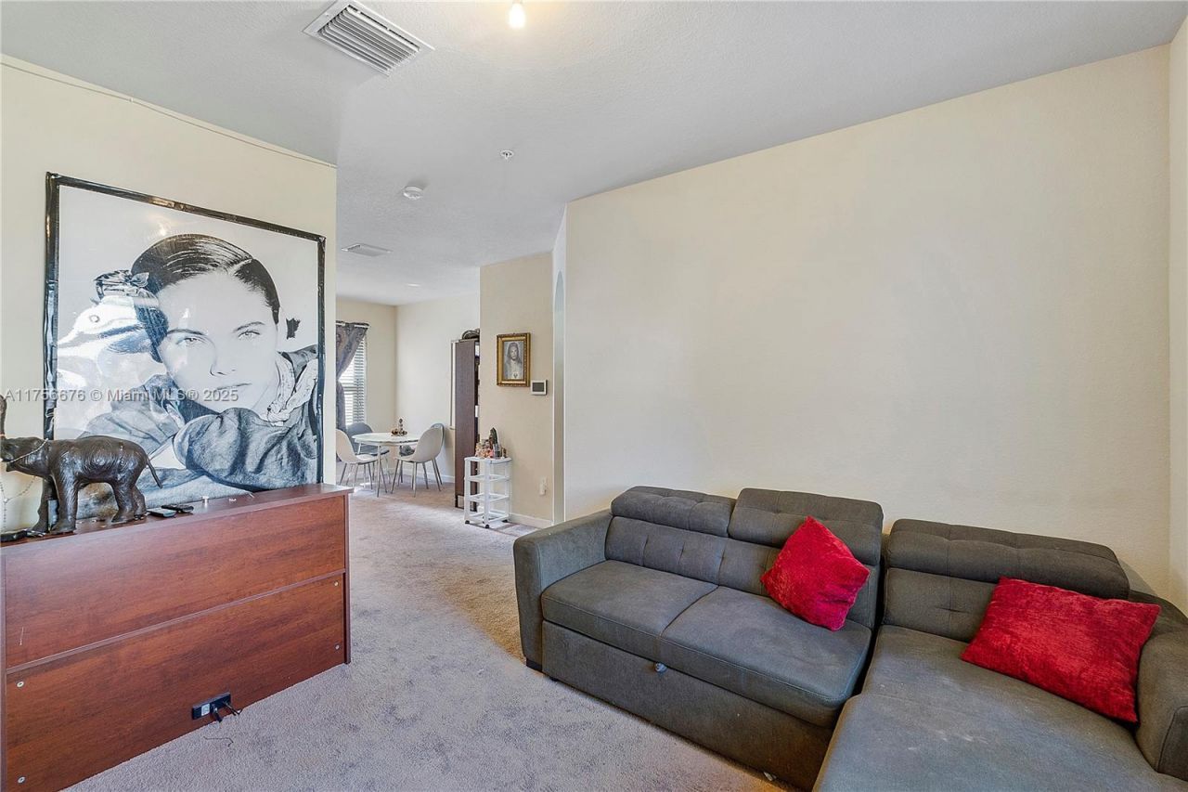
142 SE 28th Ter, Unit 11, Homestead, FL 33033 Photo

32 Total Photos [Click to View All]

142 SE 28th Ter, 11 Homestead, FL 33033
$259,000
  • Beds
    3
  • Baths
    2 full 1 partial
  • Total Square Feet
    1,523

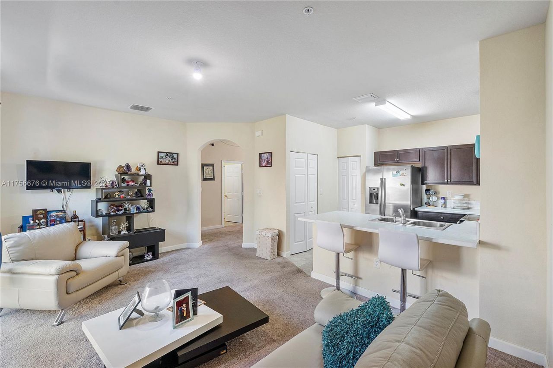
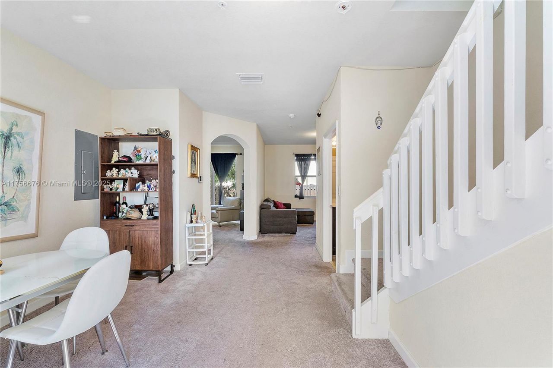
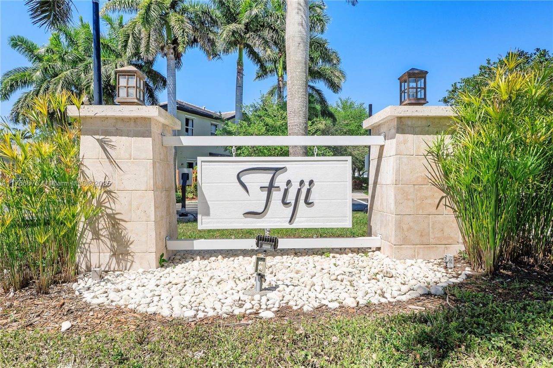
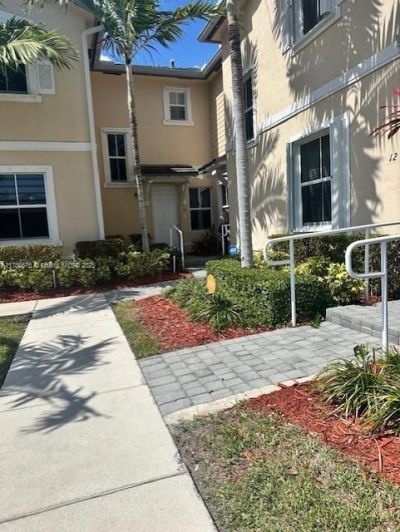
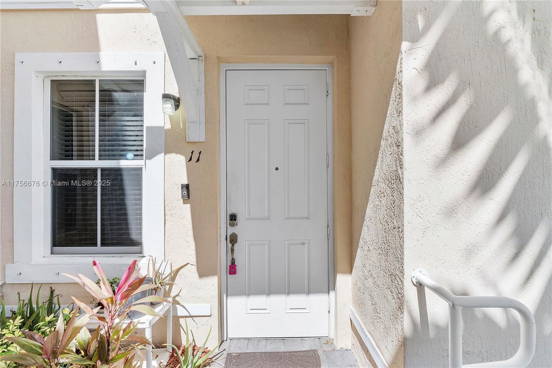

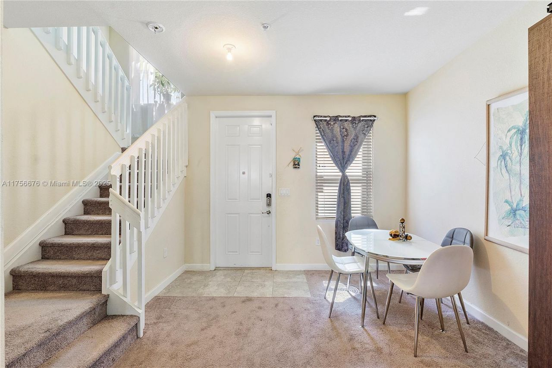

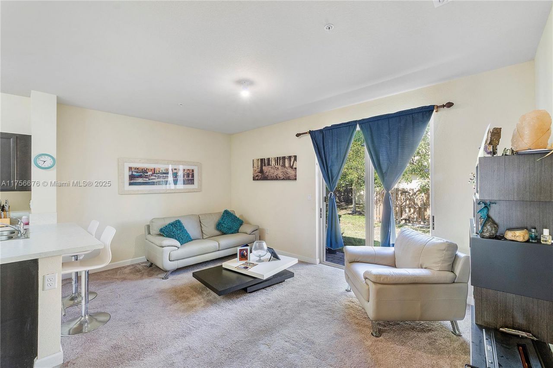
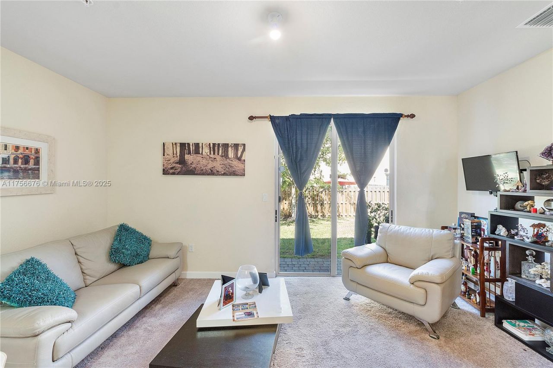
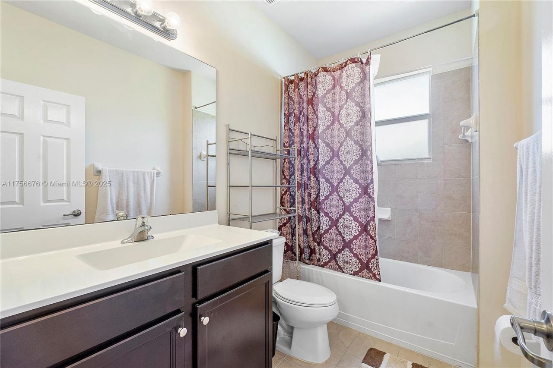

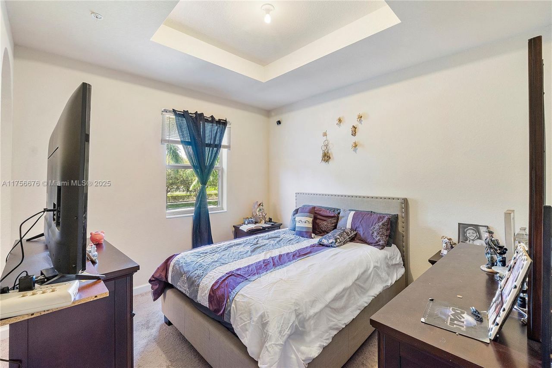

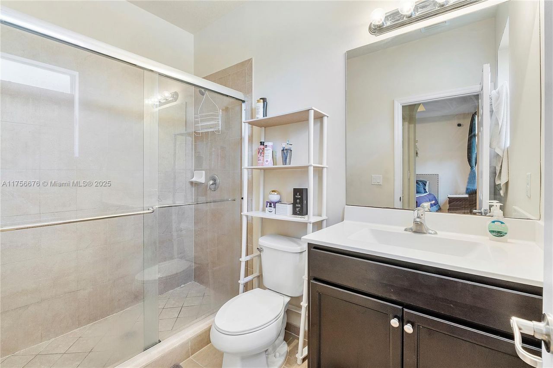
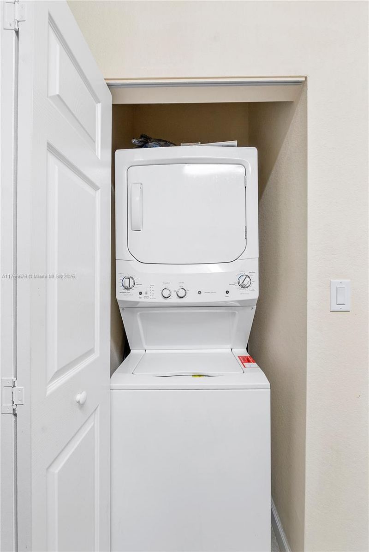

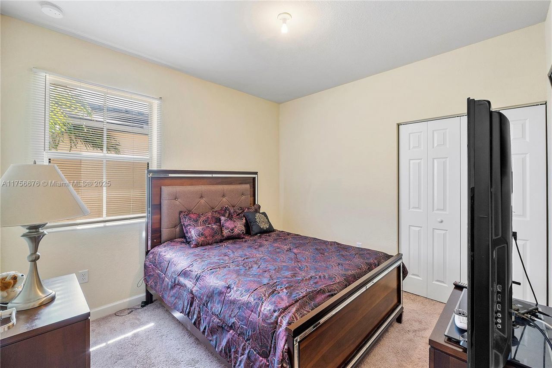
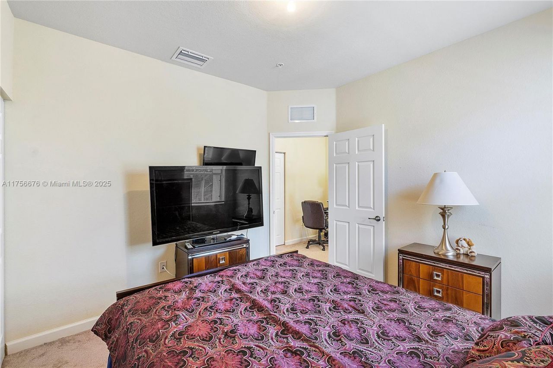
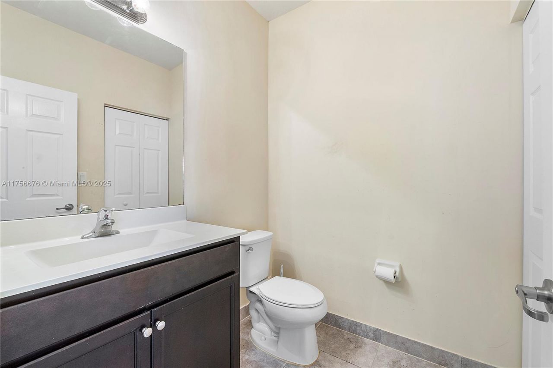
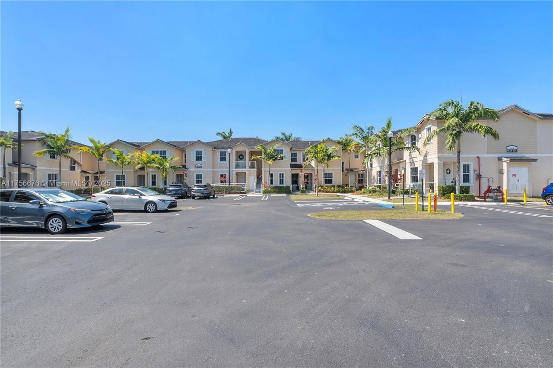
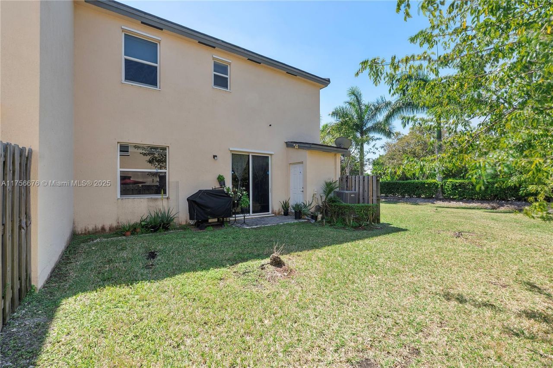



One of the largest models at the Fiji 1,523 sq ft. This town house features 3 bed /2.5 baths very spacious with a lot of space for entertaining downstairs and bedrooms upstairs.Located in gated family friendly neighborhood with easy access to shopping ,resturants and highways. Residents have access to the Oasis Club for an additional fee,which includes pool,gym,park,walkway pathways with a scenic lakes views.

Property Summary

MLS Number: A11756676
Status: Active
Days on Market: 495
Subdivision: FIJI CONDO NO 1
County: Miami-Dade
Bedrooms: 3
Total Square Feet: 1,523
Price Per Sq. Ft.: $170
New Constuction: No
Waterfront: No
Property Type: Residential - Townhouse
Cooling: Central Air
Fenced: Yes
Heating: Central
Stories: 2.0
Taxes: $4,267
Year Built: 2017
HOA Fee: 537/ Monthly

Featured Amenities

First Floor Entry
Family Room
Other
Barbecue
Exercise Room
Storage

Property Details

Appliances: Dishwasher, Microwave, Electric Range, Refrigerator, Washer
Crops Included Y/N: No
Days on Site: 495
Exterior: CBS Construction
Outdoor Features: Other
Flooring: Carpet
Home Warranty Y/N: No
Lease Considered Y/N: No
Listing Terms: All Cash, Conventional, FHA, VA Loan
Parcel#: 10-79-16-019-0680
Parking: Additional Spaces Available, Guest, Other
Parking Notes: Additional Spaces Available, Guest, Other
Patio/Porch: Open Porch
Pets Allowed: Restrictions Or Possible Restrictions
Property Attached Y/N: No
Property Sub-Type: Townhouse
Security: Complex Fenced, Phone Entry
Special View Info: Garden View
Construction: CBS Construction

Neighborhood Information

Neighborhood Map

Neighborhood Hero

Neighborhood Highlights

Neighborhood Characteristics

Neighborhood Market Trend

Neighborhood Schools

Courtesy of

Agency Name: Coldwell Banker Realty
Agent Name: Danya Chanouha
Agency Phone: 305-253-2800

agent picture

Presented by

Agent Name: Holly Matherne
Agent Phone: 954.520.4434
Agency Title: Illustrated Properties
Request Info

IDX logo

Holly Matherne
ipre.com
Agent Cell:
954.520.4434
Office Phone:
772.546.5250

Mortgage Calculator

%
years/fixed
yearly
yearly (est.)

Estimated Payment

$ 1,702.85 Principal & Interest $1,271.73 Property Tax $355.58 Homeowner's Insurance $75.54
Mortgage Logo

Login to My Illustrated Account

Pixel