SIGN UP Login/Register
14973 NW 304th Street , Okeechobee, FL 34972 Photo
New - 21 Hours Ago
14973 NW 304th Street , Okeechobee, FL 34972 Photo
New - 21 Hours Ago
14973 NW 304th Street , Okeechobee, FL 34972 Photo

2 Total Photos [Click to View All]

14973 NW 304th Street Okeechobee, FL 34972
$369,900
  • Beds
    3
  • Baths
    2 full
  • Total Square Feet
    1,421
  • Lot Size
    1.25 acre(s)

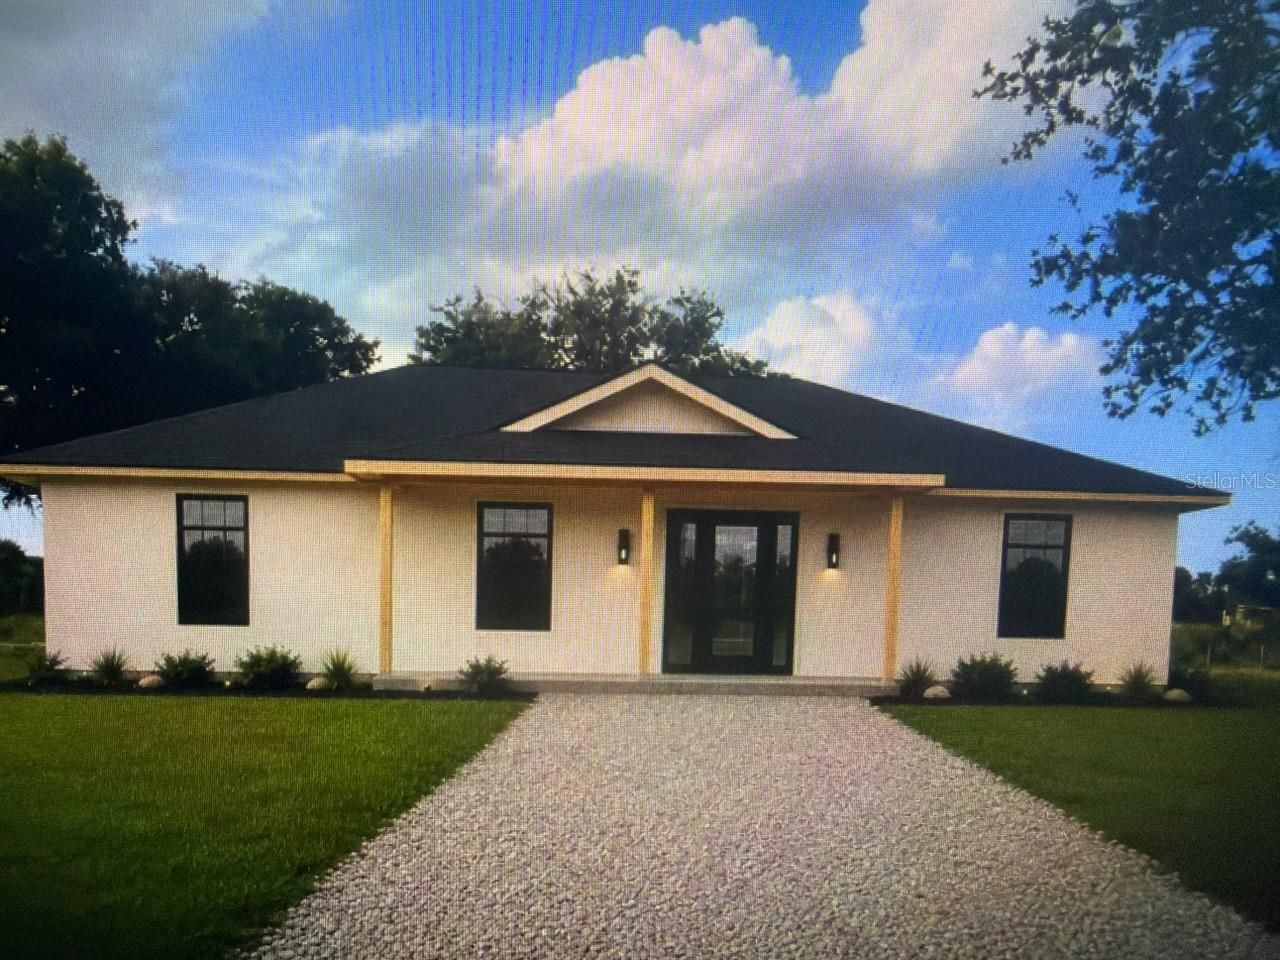
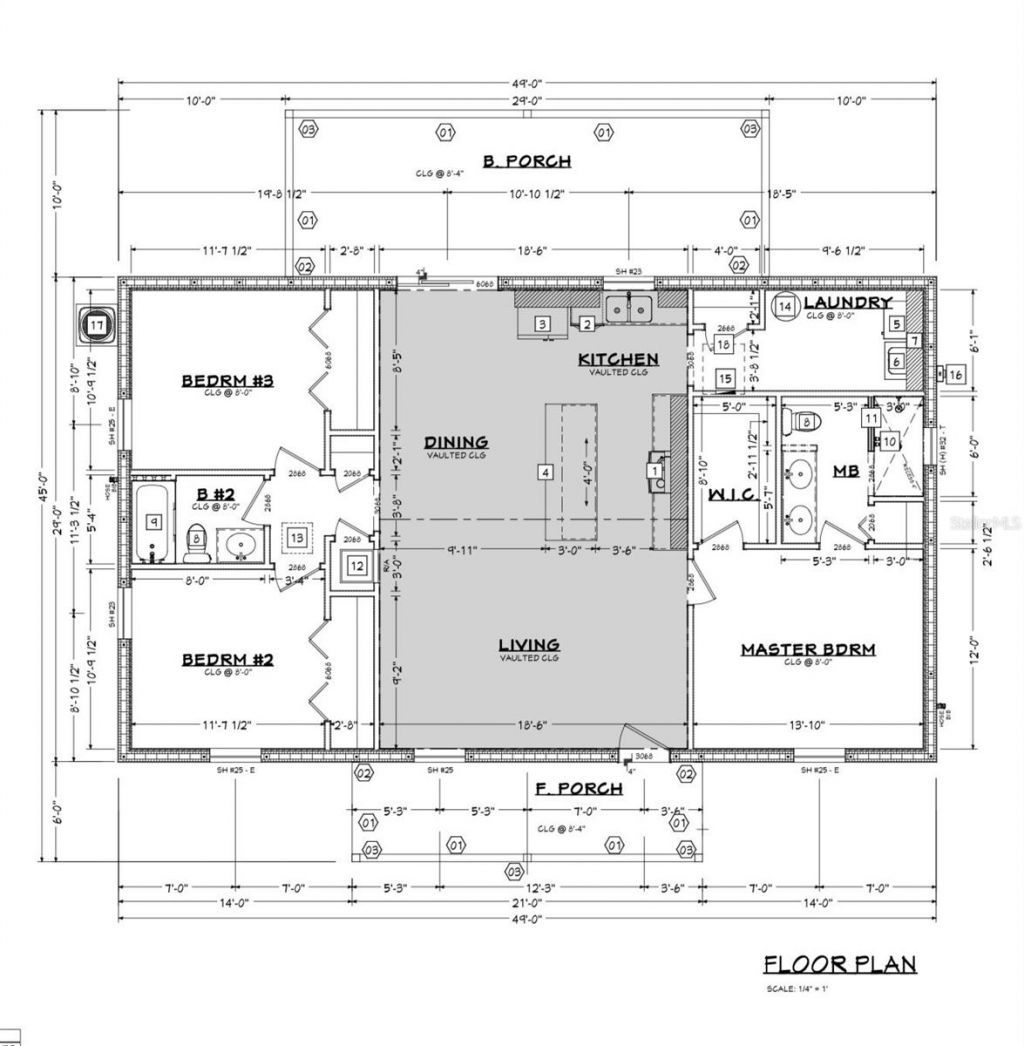
Under Construction. New construction on 1.25 acres with Res/Ag zoning, offering the perfect blend of modern living and country freedom. This beautifully designed 3-bedroom, 2-bath CBS home features 1,421 sq. ft. of living space and 1,837 total sq. ft., complete with inviting front and rear covered porches for enjoying Florida's outdoor lifestyle. The open-concept floor plan showcases vaulted ceilings, a spacious living and dining area, and a stylish kitchen with a large center island, ideal for ...

View More

Property Summary

MLS Number: K4903633
Status: Active
Subdivision: VIKING 3
County: Okeechobee
Bedrooms: 3
Total Square Feet: 1,421
Price Per Sq. Ft.: $260
New Constuction: Yes
Waterfront: No
Property Type: Residential - Single Family
Cooling: Central Air
Heating: Central
Lot Size: 1.25 Acres
Roof Type: Shingle
Stories: 1.0
Taxes: $422
Year Built: 2026

Featured Amenities

Open Floorplan
Split Bedroom

Property Details

Appliances: Dishwasher, Microwave, Range, Refrigerator
Builder: A & F BUILDERS LLC
Directions: 144th to left on 304th house on right
Exterior: Block, Concrete
Outdoor Features: Other
Flood Zone Code: A
Flooring: Vinyl
Foundation: Slab
Home Warranty Y/N: No
Listing Terms: Cash, Conventional, FHA, VA Loan
Lot Dimensions: 1.25
Model: Eagle Nest
Ownership: Fee Simple
Property Attached Y/N: No
Property Sub-Type: Single Family Residence
Sewer: Septic Tank
Showing Instructions: Combination Lock Box
Special Sale Provisions: None
Utilities: Electricity Connected
Water: Well
Water Access Y/N: No
Zoning: RES/AG
Construction: Block,Concrete

Room Sizes

Primary Bedroom: 13.1x12
Living Room: 18.6x13
Kitchen: 12x12

Neighborhood Information

Neighborhood Map

Neighborhood Hero

Neighborhood Highlights

Neighborhood Characteristics

Neighborhood Market Trend

Neighborhood Schools

Courtesy of

Agency Name: AMERICAN REALTY OF PSL LLC
Agency Contact: 772-905-8694
Agent Name: Daniel Castaneda

agent picture

Presented by

Agent Name: Holly Matherne
Agent Phone: 954.520.4434
Agency Title: Illustrated Properties
Request Info

IDX logo

Holly Matherne
ipre.com
Agent Cell:
954.520.4434
Office Phone:
772.546.5250

Mortgage Calculator

%
years/fixed
yearly
yearly (est.)

Estimated Payment

$ 1,959.31 Principal & Interest $1,816.26 Property Tax $35.17 Homeowner's Insurance $107.89
Mortgage Logo

Login to My Illustrated Account

Pixel